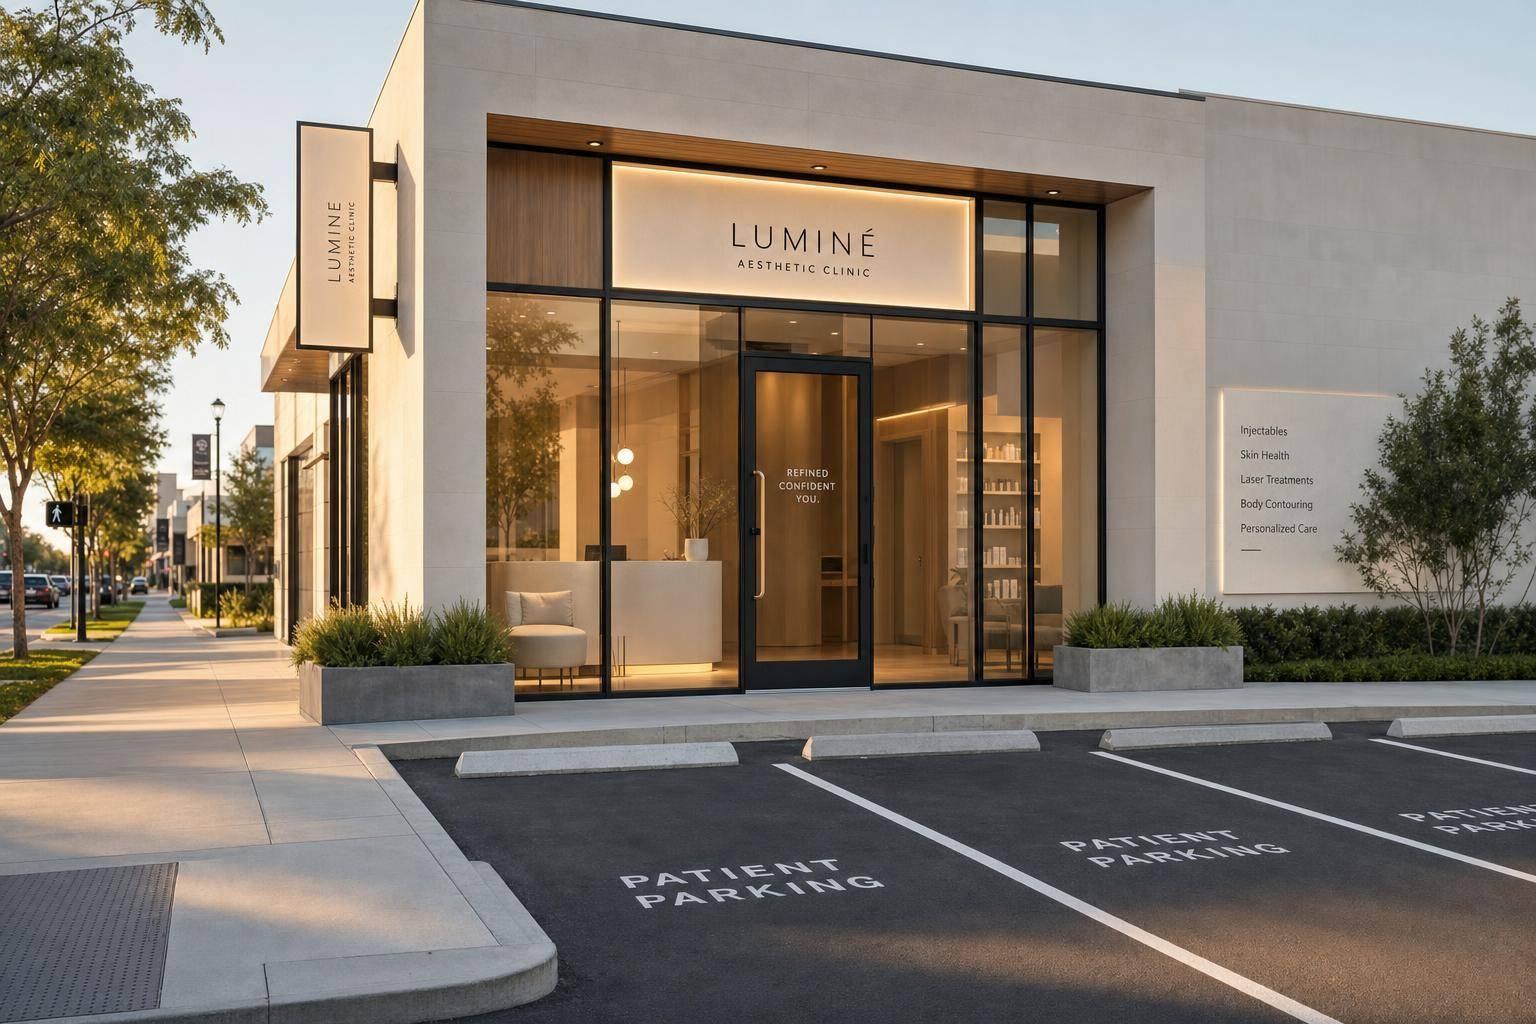

If patients can’t find your clinic fast, parking feels like a chore, or the entrance is hard to spot, bookings and return visits can drop. For an aesthetic clinic, location is not just about being on a busy road. It comes down to visibility, access, parking, signage, wayfinding, and whether the area fits your patient base.
Here’s the short version:
- Street exposure alone is not enough. A site also needs simple turns, easy entry, and a clear path from road to door.
- Traffic quality beats raw traffic volume. A road with 15,000–35,000 cars per day, lower speeds, and a nearby signal often works better than a faster road with more cars.
- Parking can make or break the visit. Many clinics need about 5–6 spaces per 1,000 sq. ft., plus a smooth lot layout and a simple drop-off area.
- Sign rules matter before you lease. If local code or the landlord limits sign size, lighting, or window graphics, your clinic may be hard to spot even in a busy area.
- Nearby businesses shape demand. Gyms, salons, grocery stores, and wellness spots can help keep your clinic top of mind if their customers match your target patient.
- Your own numbers tell the truth. Watch ZIP-code bookings, no-shows, late arrivals, repeat visits, and membership use to see if the location works.
I’d boil the full guide down to one idea: the best site is not the one with the most traffic; it’s the one patients can find, enter, use, and revisit with little friction.
Before I would sign a lease, I’d score each site on:
- Can people see it from the road?
- Can they turn in without stress?
- Can they park close to the entrance?
- Can they spot the right door right away?
- Does the area fit the kind of patient I want?
- Do the numbers support repeat visits?
This gives you a simple way to judge whether a location will help bookings - or slowly hurt them.
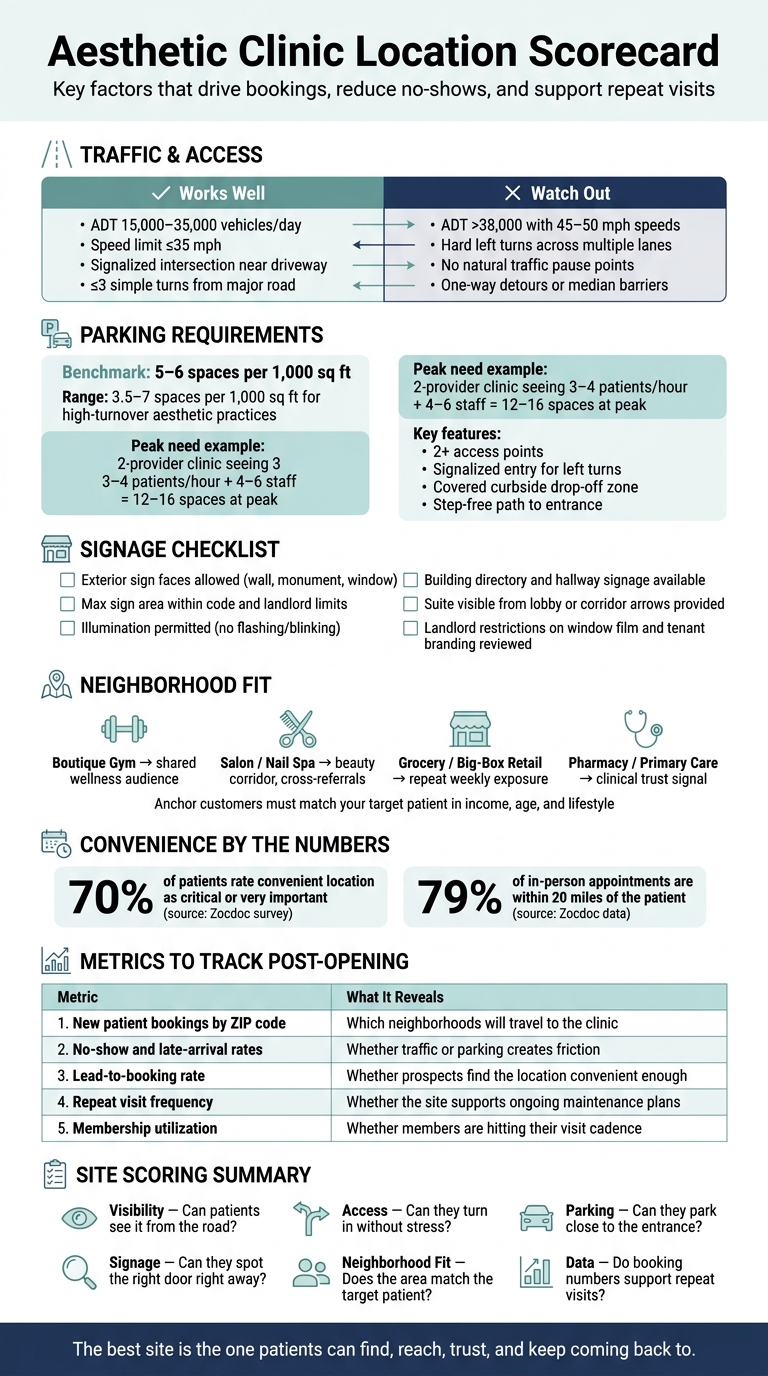
Aesthetic Clinic Location Scorecard: What Makes a Site Work
Street Access, Traffic Counts, and Parking Flow
Street Access and Approach Visibility
A patient should be able to get to your lot with no more than three simple turns from the nearest major road. For example: a right turn at a signal, a right into the driveway, and a right into the lot. If the route calls for a hard left across several lanes, a trip around a median, or a one-way detour, that extra hassle starts to wear on people.
Do a drive-by audit from every approach direction at normal traffic speed. Make sure drivers have enough sight distance to spot the building and turn in safely. Watch for things that block the view, like trees, bus shelters, or large retail signs. Then do the same check after dark. Your lit signage and exterior lighting should make the clinic just as easy to recognize at night as it is during the day.
ADA-compliant access matters here too. This isn't only about legal rules. It's about patient comfort. Level routes from the curb to the entrance, easy-to-see ramps, and clearly marked accessible entry points should all be part of the audit from the start.
Next, check whether passing traffic can actually see the clinic at road speed.
Traffic Counts and Pedestrian Flow
Raw traffic volume matters, but it doesn't tell the whole story. Average Daily Traffic (ADT) in the 15,000–35,000 vehicles-per-day range on an arterial road is often a good target for consumer-facing healthcare. But a corridor with higher ADT and 45–50 mph speed limits can hurt more than help. Cars move past too fast for drivers to notice signage or feel at ease making the turn.
What tends to work best is a mix of decent volume, manageable speed, and places where traffic slows or stops. Think signalized intersections, four-way stops, or busy commercial driveways. When cars sit near your clinic, even for a short moment, drivers are much more likely to notice your storefront. That repeat visibility matters, especially for elective services where brand recall often builds little by little.
Pedestrian flow adds another piece to the picture. Watch foot traffic during three key windows:
- Morning (7–9 a.m.)
- Lunch (11 a.m.–1 p.m.)
- Early evening (4–6 p.m.)
Focus on offices, gyms, coffee shops, and transit stops within a 2–3 block radius. In car-heavy suburbs, pedestrian counts may be low. Even so, clusters of destination retailers can still create parked foot traffic. That can help with walk-in questions and make the clinic feel like a normal stop in someone's weekly routine.
A quick example makes the point. A corridor with 24,000 ADT, a 35 mph limit, a signalized intersection near the driveway, and a steady office lunch crowd will usually beat a corridor with 38,000 ADT, a 45 mph limit, hard turning access, and no place where people naturally pause. On paper, the second site may look better. In practice, it often isn't.
Even good traffic counts fall flat if patients can't park and leave without a headache.
Parking Capacity, Circulation, and Drop-Off Access
After traffic exposure, parking is usually the next choke point. It has a direct effect on patient access day to day. A common planning benchmark for medical offices is about 5 spaces per 1,000 sq ft. High-turnover aesthetic practices may need to be near the top of the 3.5–7 spaces per 1,000 sq ft range. A two-provider clinic seeing 3–4 patients per hour each, with 4–6 staff on-site, can easily need 12–16 spaces during peak hours once you factor in companions and early arrivals.
But numbers alone won't save a bad lot. Walk it yourself. Narrow drive aisles, dead-end rows, and exit lines that spill back into internal lanes are the kinds of bottlenecks that frustrate patients and slow turnover. Try to find sites with at least two points of vehicular access. Best case, one is signalized for left turns and the other works as a secondary right-in/right-out. That setup helps spread traffic and cut delays.
Drop-off access matters a lot in aesthetics. After injectables or minor procedures, some patients want a discreet and easy way out. A clearly marked curbside drop-off zone that is wide enough for car doors to open fully, step-free, and covered if possible can make a big difference. For ride-share pickups, spell out the details in post-visit messages. Tell patients which entrance to choose in the app, what nearby landmarks to use, and where drivers are allowed to stop.
The gap between "enough parking" and easy parking can be huge. A shared medical plaza lot with 65 spaces, bright LED coverage, and a dedicated covered drop-off lane near the entrance will usually support evening appointments and post-procedure visits much better than a retail center lot with 120 spaces where the clinic entrance sits 200+ feet away through uneven lighting and no marked drop-off zone. Easier parking and a clear drop-off path can cut late arrivals and no-shows, which means location affects daily schedule flow, not just first impressions.
Signage Rules, Storefront Design, and On-Site Wayfinding
Once patients reach the property and park, the next hurdle is simple: can they spot the clinic and get to the right door without wandering around?
Exterior Signage Options and Restrictions
Review the parcel zoning code and the landlord's sign program before lease negotiation. Sign codes often link sign size, illumination, and window coverage to frontage and zoning. In plain terms, those rules can make a clinic much harder to see from the street.
Lighting rules add another layer. Many sign codes require fully shielded, non-glare light sources and ban flashing, blinking, intermittent, or on-off lighting. Some also limit brightness during the day and after dusk. Then there are landlord rules. In medical office buildings, landlords often go further than the city code. In some cases, tenants get only a building-standard door sign, with no window vinyl and no separate panel on a monument sign.
Check three views during site review:
- The primary approach
- Nighttime visibility
- Obstructions like trees, canopies, parked vehicles, or nearby tenant signs
Readability matters from the curb, the lot entry, and the pedestrian approach. If the clinic name can't be read from those points, reject the site.
Clear signage does more than help people find the building. It also cuts direction calls, makes arrivals smoother, and lowers missed appointments. If exterior signage is restricted, the storefront and lobby need to pick up the slack.
Storefront Design That Supports Trust and Privacy
A clean, maintained façade and consistent branding shape first impressions before a patient even walks in. Faded paint, mismatched finishes, or cluttered window displays send the wrong message in a setting where trust already carries a lot of weight.
The entry door should be easy to spot from both the street and the parking area. Exterior lighting should light the path without harsh shadows or glare.
For privacy, use frosted film at eye level so waiting patients aren't on display, while leaving the upper glass clear to let in light. Keep window graphics within local area limits. In many cases, die-cut vinyl letters or logos placed on the interior glass surface work better than painted or fully opaque vinyl. It looks more professional, fits within many sign codes, and keeps the façade from feeling messy.
Once patients step inside, that same clarity should continue all the way to the suite.
Interior Wayfinding in Multi-Tenant Buildings
In a multi-tenant medical building, a confusing lobby or poorly marked corridor can make a first visit feel tense. List the clinic in the main directory by name, specialty, and suite number. Elevator call-outs and floor-level signage should repeat that same information so patients can confirm the right floor fast. At corridor intersections, directional signs with simple arrows and suite labels should point straight to the suite.
Lobby and corridor signs are the last step between parking and check-in. The reception desk should be visible from the suite entry. A branded wall and focused lighting can help first-time patients get oriented. Any permanent interior signage should meet ADA visual and tactile standards, including letter height, contrast, and mounting heights. If a site forces patients through a confusing route to reach the suite, reject it unless the landlord adds corridor signage.
Use this checklist to compare sites:
| Criterion | What to check |
|---|---|
| Exterior sign faces allowed | Wall signs, monument signs, or window placements available under the code and lease |
| Max sign area | Code and landlord limits by square footage or frontage |
| Illumination allowed | Whether lit signs are permitted, and any brightness or hours limits |
| Building directory and hallway signage | Main entrance directory, elevator call-outs, and corridor arrows |
| Suite visibility from lobby | Direct sightline versus turns and the need for corridor signage |
| Landlord restrictions | Limits on window film, tenant branding, and approved sign materials |
sbb-itb-02f5876
Nearby Anchors, Patient Convenience, and Booking Volume
Nearby Anchors and Neighborhood Fit
Once signage and wayfinding are in place, the neighborhood starts doing some of the work for you. Patients often notice an aesthetic clinic because it’s near places they already go. Fitness, wellness, and beauty businesses make strong anchors because they draw people who already care about appearance and self-care. A clinic next to a boutique gym, for example, may share part of the same customer base and stay top of mind through repeat exposure.
Grocery stores and big-box retailers can also help, especially in suburban areas where the same shoppers pass by the storefront several times a week. Salons, nail spas, and medspas also tend to cluster near aesthetic clinics, creating a beauty corridor where cross-referrals are more likely. Pharmacies and primary care offices can support a more clinical, health-focused identity, which works well for injectables and other medical aesthetic services.
But foot traffic alone isn’t enough. The people passing by need to match your target patient in income, age, and lifestyle. Before you sign a lease, compare the anchor’s usual customer with your ideal patient persona. Then look at the brand tone of nearby tenants - luxury or budget, wellness or nightlife - to make sure the setting supports the trust and discretion your brand promises.
Once the anchor mix lines up with your ideal patient, the next step is simple: check whether the site makes booking and showing up feel easy.
How Convenience Shapes Appointment Patterns
Convenience has a direct effect on booking decisions. A survey cited by Zocdoc found that 70% of patients rated convenient location as either critical or very important when choosing a provider, and Zocdoc’s appointment data shows that 79% of in-person appointments are within 20 miles of the patient.
That matters even more for aesthetic clinics. Most visits are elective and repeat-based, so even small hassles can cut into bookings more than they would in urgent care. A location on a common route between an office area and a residential area can make lunch-break and after-work visits much easier. Being near schools can help with parent bookings, but only if pickup traffic doesn’t jam the parking lot.
Other small details matter too:
- Safe access
- Continuous sidewalks
- Weather cover
- A discreet entrance
Each one lowers hesitation. And when hesitation creeps in, patients may cancel, postpone, or skip rebooking.
Using Practice Data to Confirm Location Performance
After checking anchor fit and convenience, use booking data to see whether the location is doing its job. The most useful numbers to track are new patient bookings by ZIP code, no-show and late-arrival rates by time of day, lead-to-booking rate, repeat visit frequency, and membership utilization.
| Metric | What it reveals |
|---|---|
| New patient bookings by ZIP code | Which neighborhoods will travel to the clinic |
| No-show and late-arrival rates | Whether traffic patterns or parking create friction |
| Lead-to-booking rate | Whether prospects find the location convenient enough to follow through |
| Repeat visit frequency | Whether the site supports ongoing maintenance plans |
| Membership utilization | Whether members are hitting their visit cadence |
It helps to track those signals in one place instead of pulling them from separate reports. Prospyr centralizes scheduling, CRM/EMR data, patient communication, and analytics, so clinics can follow ZIP-code bookings, no-shows, repeat visits, and membership use in one system.
Conclusion: A Simple Visibility Review Process for Site Decisions
A strong clinic site is easy to spot, easy to get to, easy to trust, and easy to return to. That doesn’t happen by accident. Visibility, access, signage, parking, and even nearby tenants all play a part. So before you commit, use a simple on-site review to pressure-test each location.
Before you sign, walk the site in person. Drive by from both directions. Test the entrance. Verify your signage rights. Check parking capacity during peak times. A building that looks visible from the road can still act like an invisible clinic if the signage doesn’t work. Parking matters too. Make sure the site has about 5–6 spaces per 1,000 sq ft and confirm that nearby tenants won’t eat up the lot when patient demand is highest. Then stack sites side by side using the same scorecard.
Score each site on:
- visibility
- access
- parking
- signage flexibility
- wayfinding
- neighborhood fit
If a site has a critical flaw, walk away.
After opening, watch the numbers. Track new patient bookings, no-shows, late arrivals, and how many patients found you through signage or drive-by traffic. Prospyr can centralize scheduling, intake, and analytics in one place.
The best site is the one patients can find, reach, trust, and keep coming back to - and only real booking and operational data can confirm that.
FAQs
How do I score one site against another?
Use a simple comparison from your 15-minute drive-time analysis:
- Patient base: Look for at least 50,000 women ages 25–65 and a median household income above $100,000
- Competitor density: Under 8 med spas per 100,000 residents is a green light. Over 12 is a red flag.
- Visibility and access: Prioritize locations with clear signage, easy parking, and strong foot traffic near retail anchors
What are the biggest red flags before signing a lease?
Before you sign anything, verify that the address is zoned for medical use and already has a valid Certificate of Occupancy. That step can save you from a major headache later.
You’ll also want to confirm the building’s electrical capacity can handle lasers. If it can’t, upgrades may cost $10,000 to $30,000.
A few other checks matter just as much:
- Make sure the space meets ADA, privacy, and plumbing requirements
- Stay away from oversaturated markets with more than 12 competitors per 100,000 residents
- Add a lease contingency in case medical permits are denied
Miss one of these details, and a space that looked perfect on paper can turn into an expensive problem fast.
How long should I track data to judge location performance?
Track data for 12 to 24 months so you can factor in your clinic’s early ramp-up before it hits financial break-even.
During that stretch, watch profile views, clicks, direction requests, and where patient inquiries come from. Steady tracking shows which local keywords and service areas lead to bookings. It also helps you spot a simple pattern: current activity, review velocity, and engagement tend to matter more than older data.